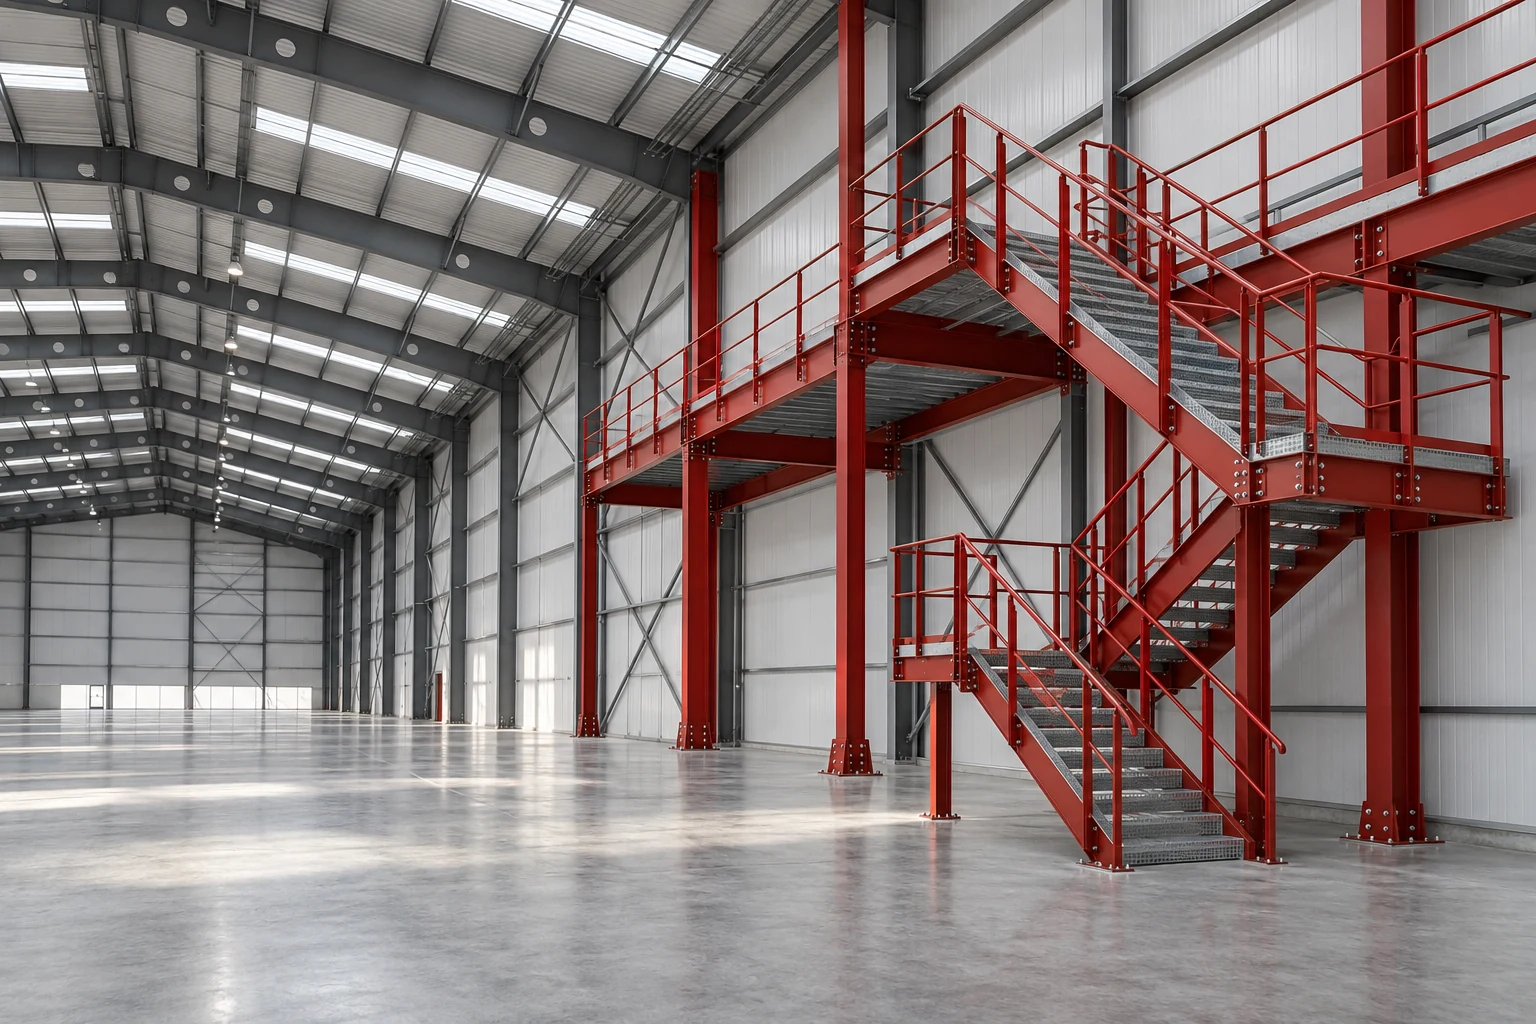
A steel-frame warehouse starts long before the steel arrives on site. The quality of a proposal depends on the quality of the information it starts from. When the request is vague, so are the proposals you receive, and they become hard to compare. These are the points worth defining from the outset.
Start with use, not structure
What will be stored or done inside? Pallet storage, a workshop, an equipment yard or a dispatch area each call for different solutions. The use determines the clear height, the need for overhead cranes or mezzanines, forklift and truck movements and the type of floor.
Also state whether the use might change. Planning for a future extension today, or a wider span than strictly necessary, usually costs less than adapting the structure later.
Dimensions and geometry
Even without a design, a few approximate dimensions go a long way towards framing the request:
- Floor area and building shape;
- Required clear span, i.e. the distance between columns with no intermediate supports;
- Usable clear height, measured to the underside of any roof element;
- Doors: number, size and location;
- Mezzanines, internal offices or plant areas.
Roofing, cladding and environment
The choice of roofing and wall cladding depends on climate and use: natural ventilation, rooflights, thermal insulation and rainwater drainage. In coastal areas, salinity and humidity accelerate corrosion, so the steel's corrosion protection system should be defined with the same care as the structure itself.
Say whether the building will carry suspended equipment, solar panels or other roof loads. These loads must be included in the structural design.
Site, foundations and responsibilities
A steel structure rests on foundations. Clarify from the outset who is responsible for the topographic survey, the ground investigation, the foundations and permits. Many disputes on site stem from responsibilities that nobody put in writing.
The proposal should clearly state what is included, what the client is responsible for and what depends on third parties.
What to send when you first get in touch
Location, intended use, approximate dimensions, existing drawings or sketches, desired timeframe and any technical or facility requirements. With this information, the scope can be framed and a proposal prepared that you can assess with confidence.