Warehouses and roofs
Steel structures for warehouses, roofs and facility extensions, with scope and structural design defined for each project.

01 / Holborn solutions
Steel structures for warehouses, industrial facilities and access routes. Structures, stairs, platforms and walkways defined by function, conditions of use and the project's technical requirements.
Plan my project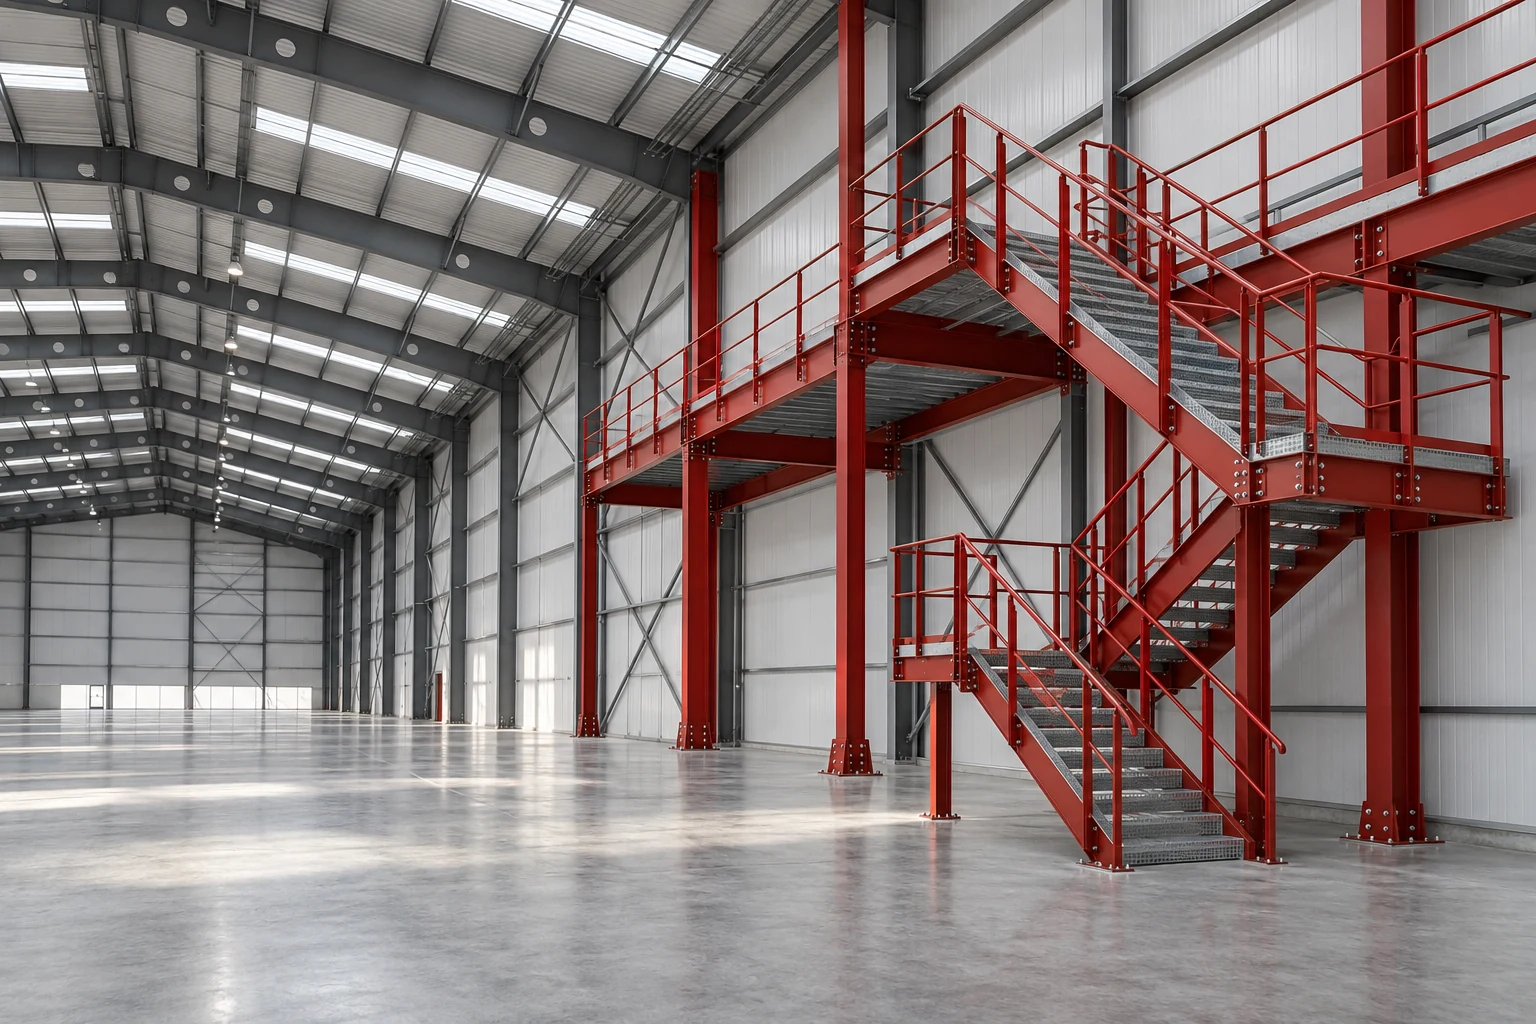
Applications
Steel structures for warehouses, roofs and facility extensions, with scope and structural design defined for each project.
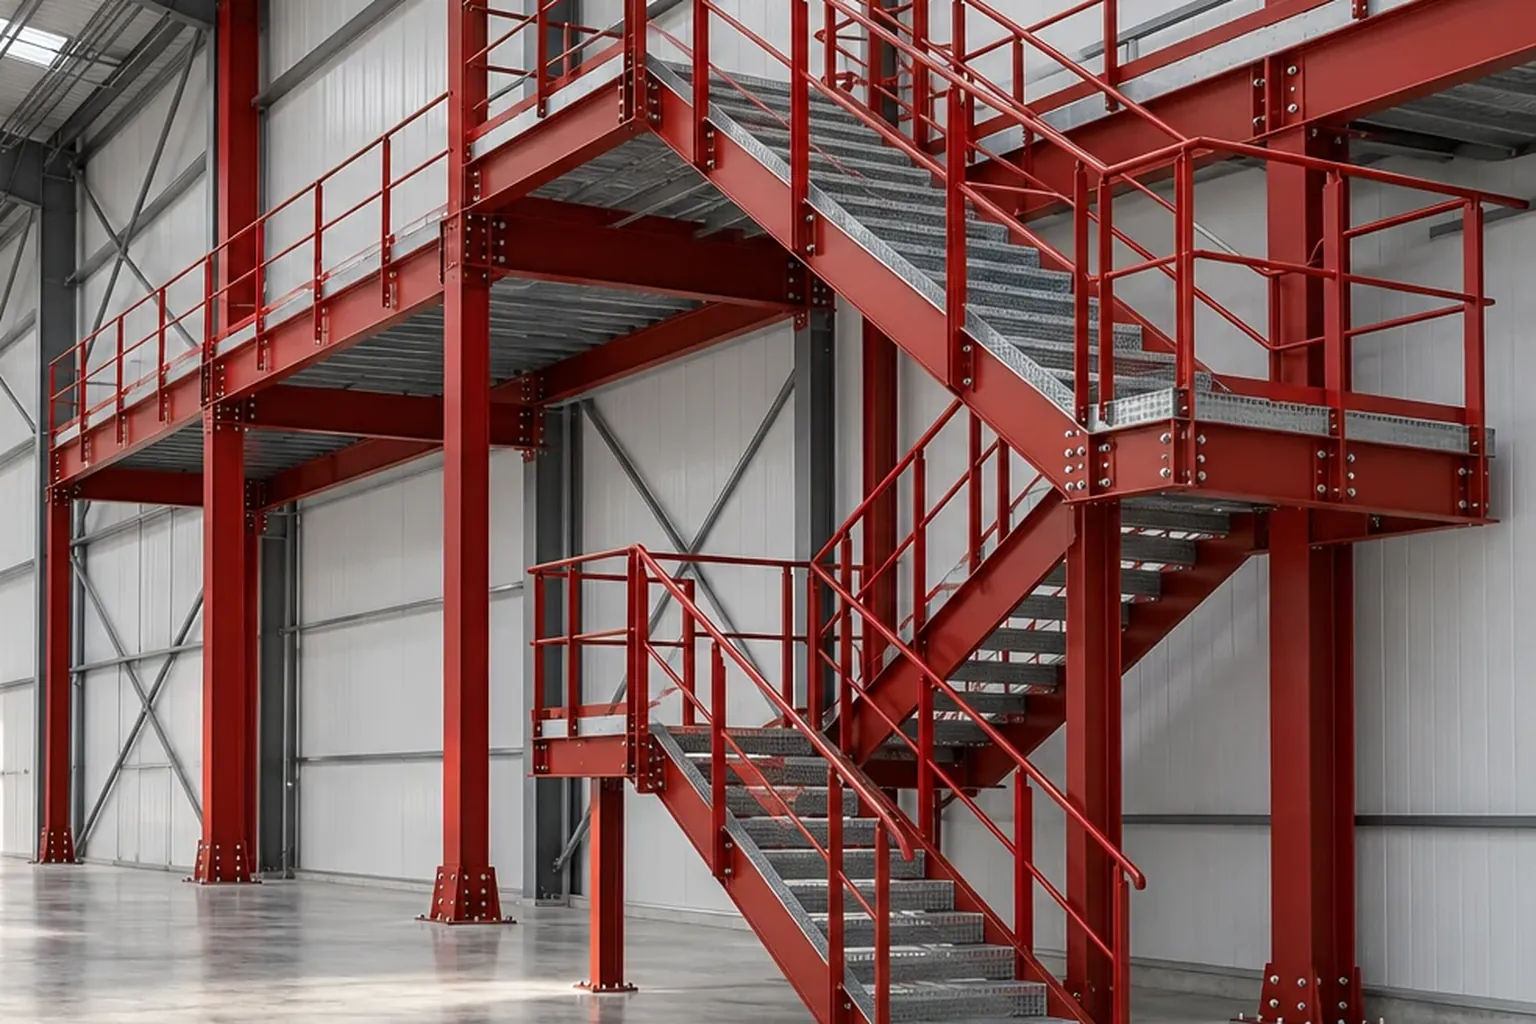
Steel stairs, platforms, walkways and guardrails for circulation and access within facilities.
Bases, frames and auxiliary structures for industrial facilities, including support for the oil and gas sector.
Thought through in detail
Each solution is developed taking into account geometry, service loads, exposure environment, connections, surface protection and installation conditions. Technical specifications and acceptance criteria shape each scope of supply.
Frequently asked questions
A description of the need, the location, approximate dimensions and visual references help frame the project. Final specifications are then agreed in line with the scope.
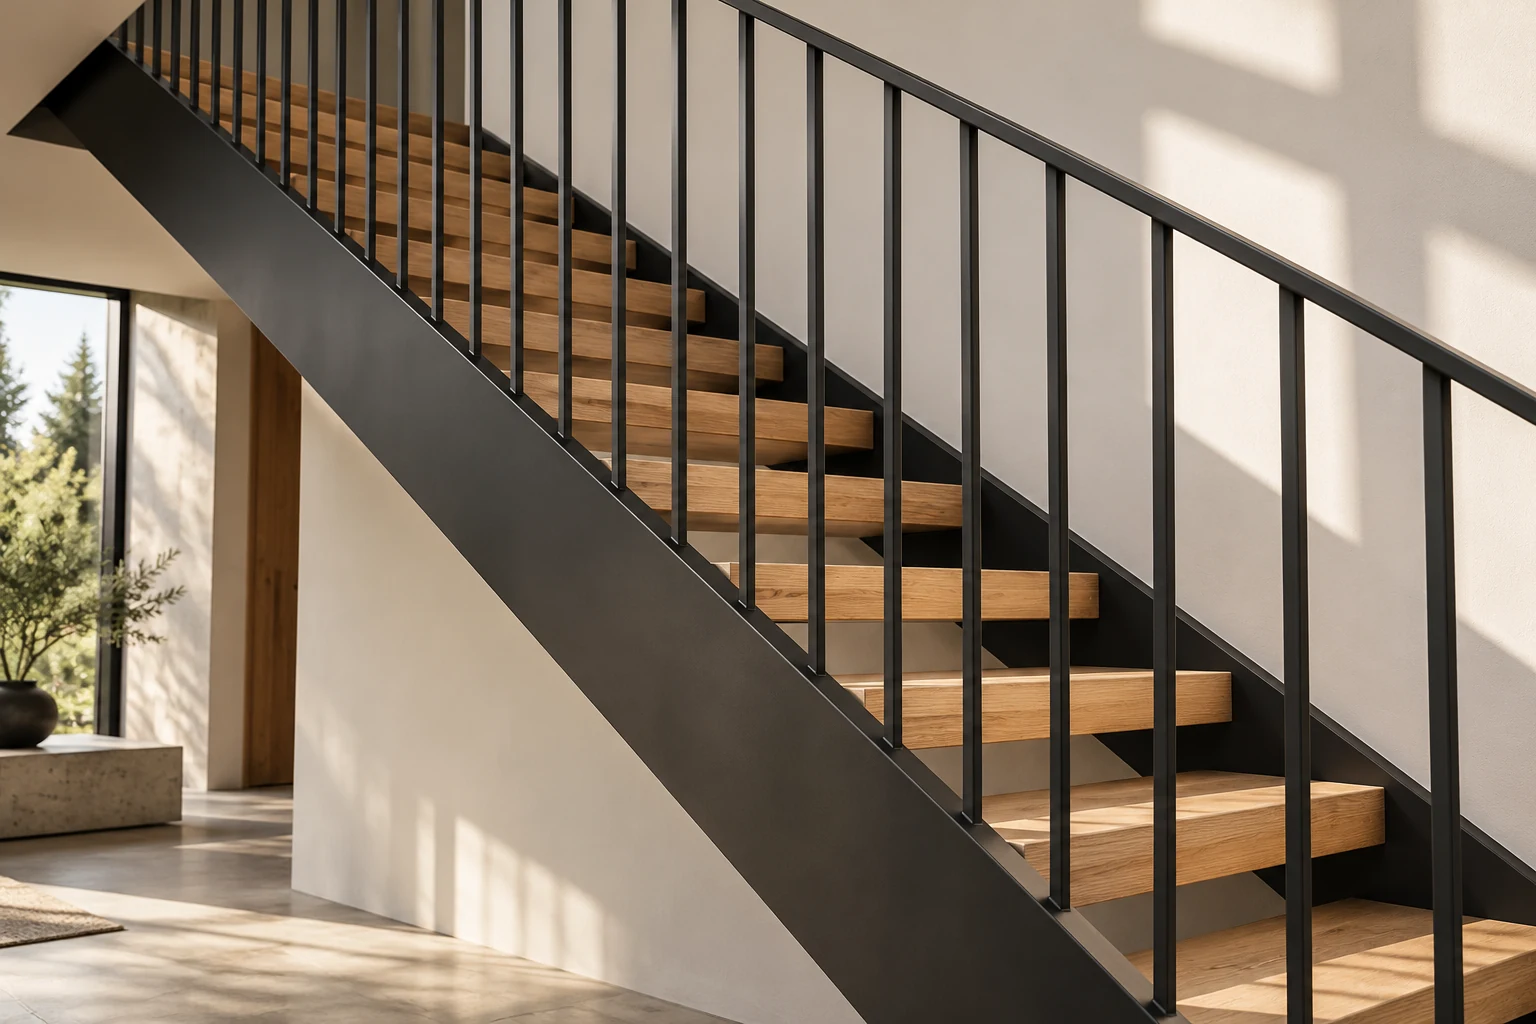
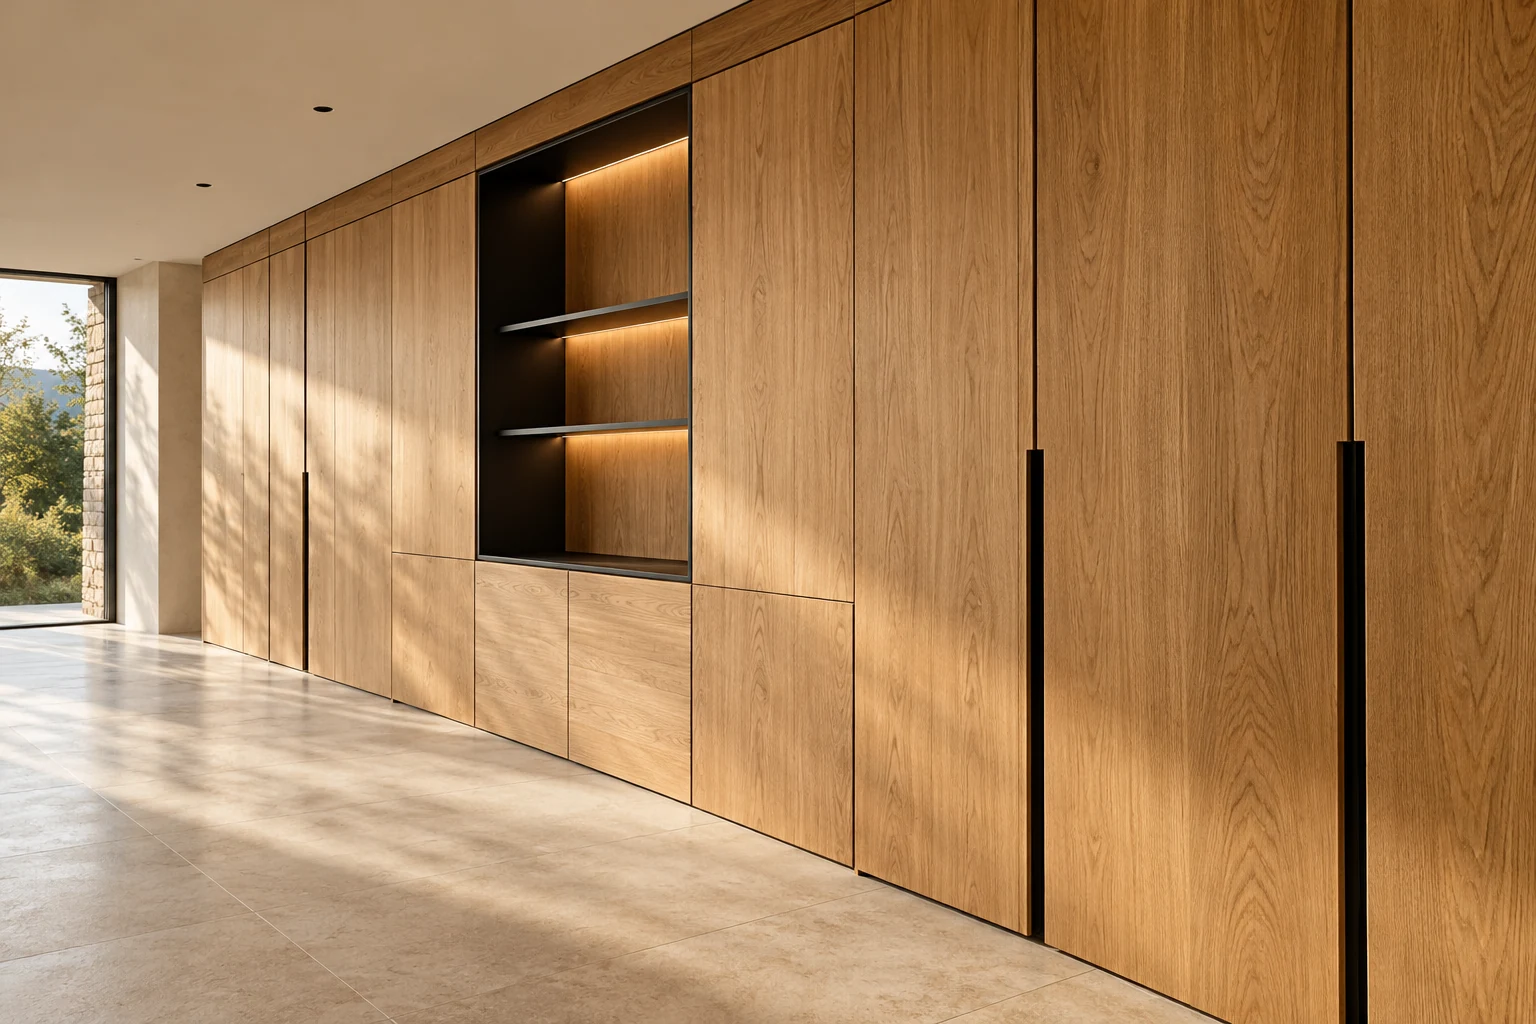
Holborn's offer brings together metalwork and joinery. How the materials are combined is worked out according to the function, the intended design language and the project requirements.
Related insights
Keep exploring
Your idea is the starting point