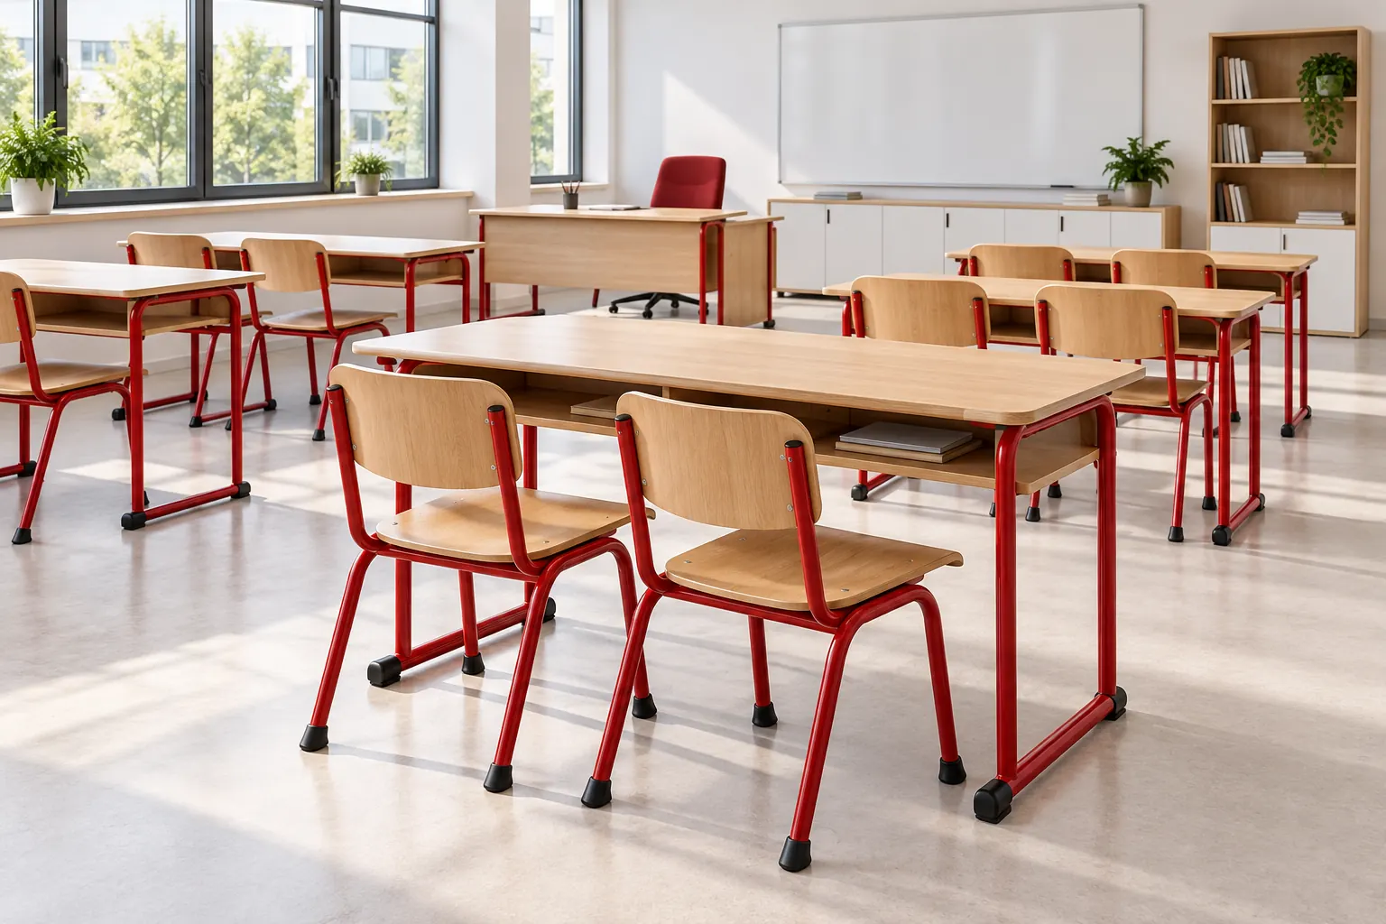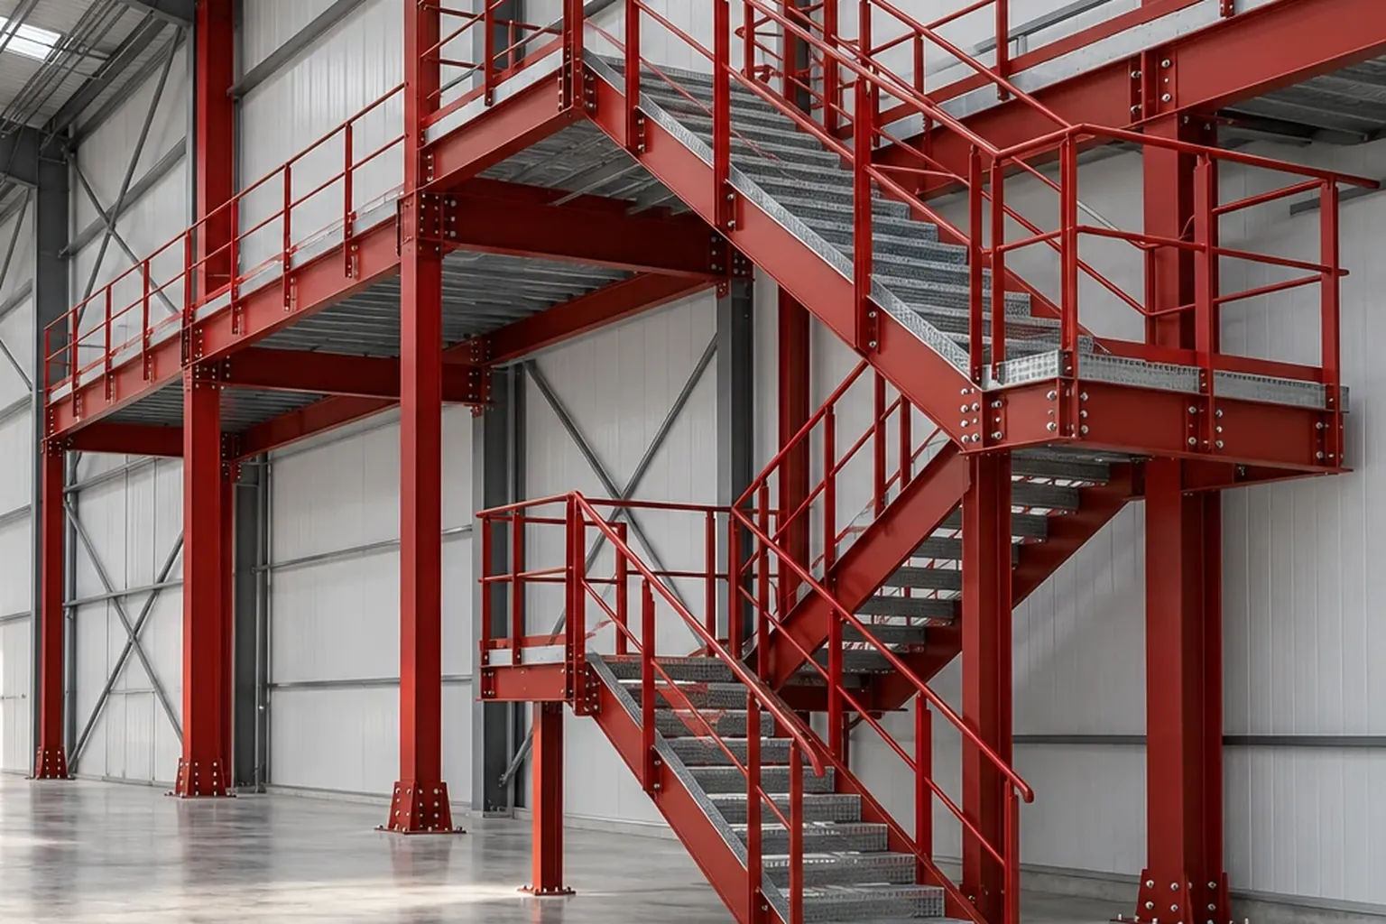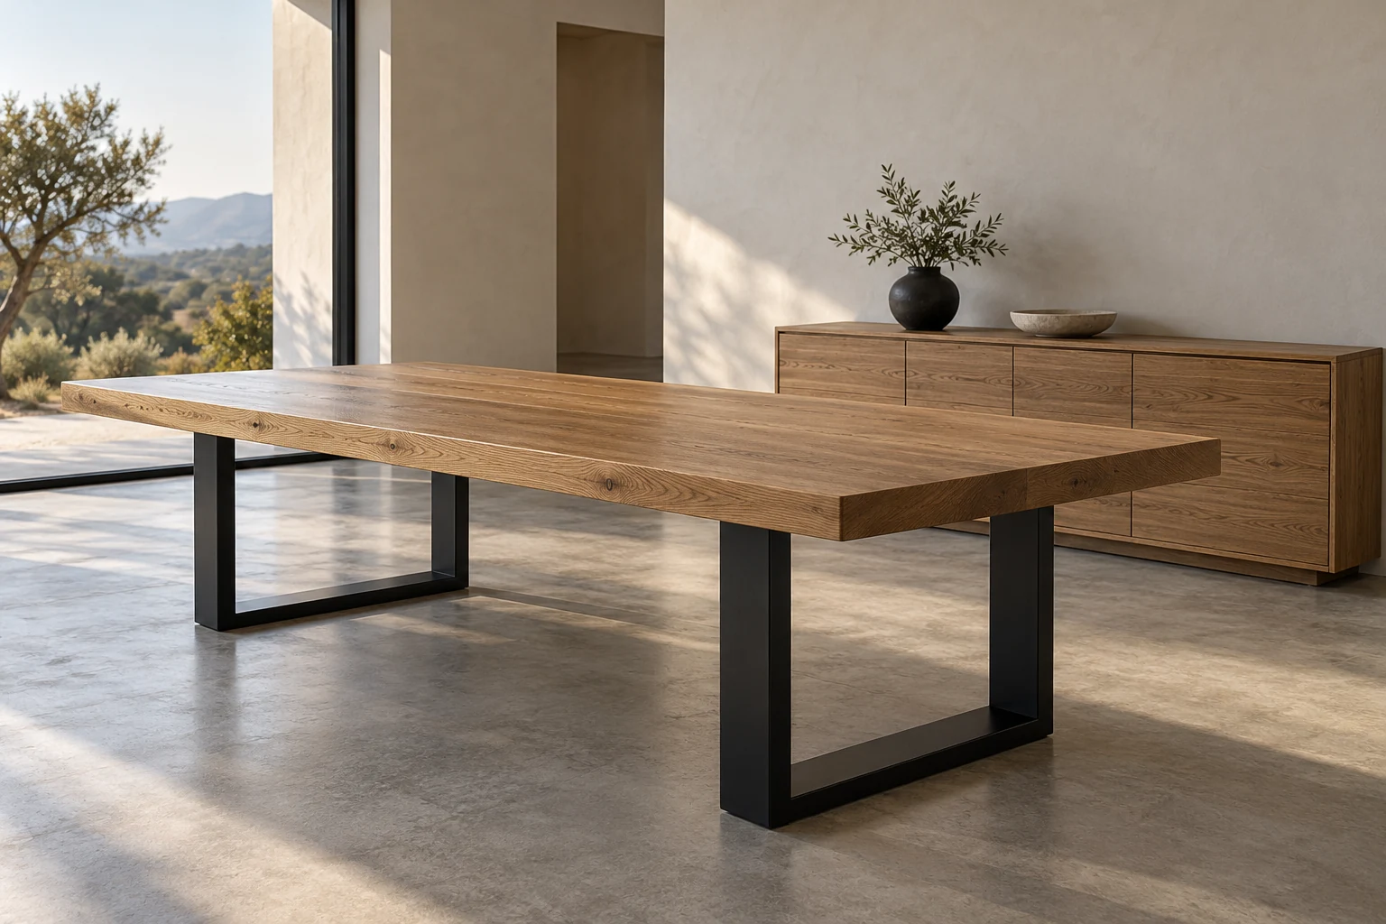
Made-to-measure furniture makes sense when a space has irregular dimensions, when the company's image matters or when use calls for solutions a catalogue cannot offer. For the result to meet expectations, the process must be clear from the start.
Site survey
Everything starts with measuring: walls, openings, columns, sockets, data points and lighting. An accurate survey avoids pieces that do not fit and improvised cuts on site.
Brief: who uses it and how
How many workstations? What equipment? Are there meeting, reception or filing areas? The brief turns the way people work into concrete requirements: desk sizes, cable routing, storage, acoustic and visual privacy.
- Workstations and meeting tables;
- Filing and storage, open or closed;
- Reception and service counters;
- Cable trays and routes for cables and equipment.
Consistent materials and finishes
Choosing a small, consistent palette of materials, for example one timber, one metal colour and one laminate, gives the space unity and simplifies maintenance and future extensions.
Prototype, production and installation
For repeated pieces such as workstations, it is worth approving a sample before batch production. Installation should be planned around the building works or the office's day-to-day operation to minimise disruption.